St Cross Hospital

No more getting lost: redesigning wayfinding for St Cross Hospital

We partnered with St Cross Hospital to design, supply, and install a complete wayfinding system across this historic NHS site. The project required a full overhaul of both internal and external signage to unify the expanded hospital campus, improving navigation for patients, visitors, and staff whilst maintaining accessibility and inclusivity throughout.

St Cross (4)
St Cross (9)
St Cross (2)
St Cross (8)
Plan
Design
Deliver
Install
Upgrade
St Cross client image

Client overview

NHS logo
Health
Rugby - UK

St Cross Hospital in Rugby is a historic NHS site that has developed and expanded over time to offer various comprehensive healthcare services. As the hospital grew, the signage became outdated with a mixture of old and new systems that were no longer fit for purpose, requiring a unified approach to wayfinding across the entire campus.

Key goals

Create a unified wayfinding system across both internal and external areas
Improve the patient and visitor experience through clear, accessible navigation
Replace outdated signage that no longer reflected the hospital's comprehensive services
Ensure inclusivity by consulting with Patient and Public Involvement groups
Futureproof the system to accommodate future changes without complete overhaul
St Cross (11) edited

Project brief

We were commissioned by the Trust to design, implement, and install a comprehensive wayfinding system that would tie the entire site together. The project involved a complete review of existing signage, site surveys to develop new structures and site maps, and close collaboration with multiple stakeholder groups including the Patient and Public Involvement (PPI) group, NHS communications team, and site estates team.


Key objectives

  • Conduct full site surveys and review current signage systems
  • Develop a clear navigation structure that works across the entire campus
  • Update existing signage and install new signage in strategic locations
  • Incorporate stakeholder feedback, particularly from patient and visitor groups
  • Create a modular system that can be easily updated as the hospital evolves
  • Maintain clear communication with patients and staff throughout installation
  • Solutions

    Integrated wayfinding strategy

    The overall signage strategy addressed the complexities of a large healthcare environment, connecting multiple buildings, departments and external areas into a more cohesive wayfinding system.

    Colour-led navigation

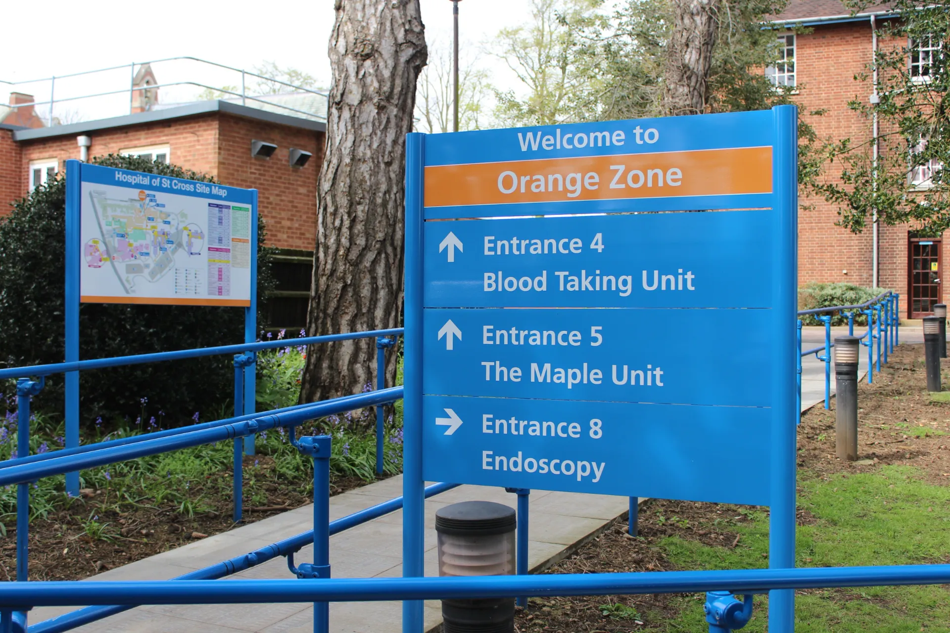
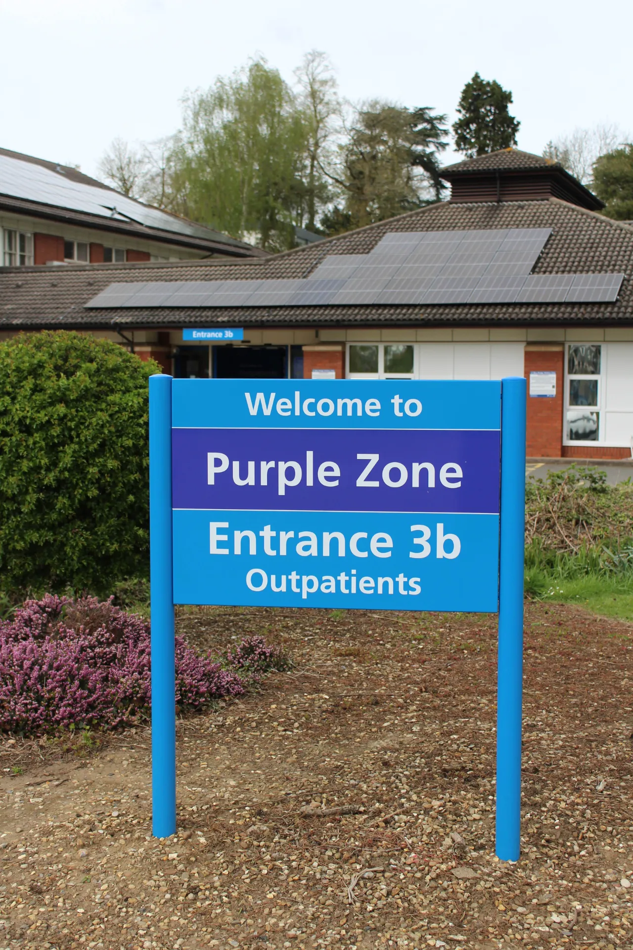
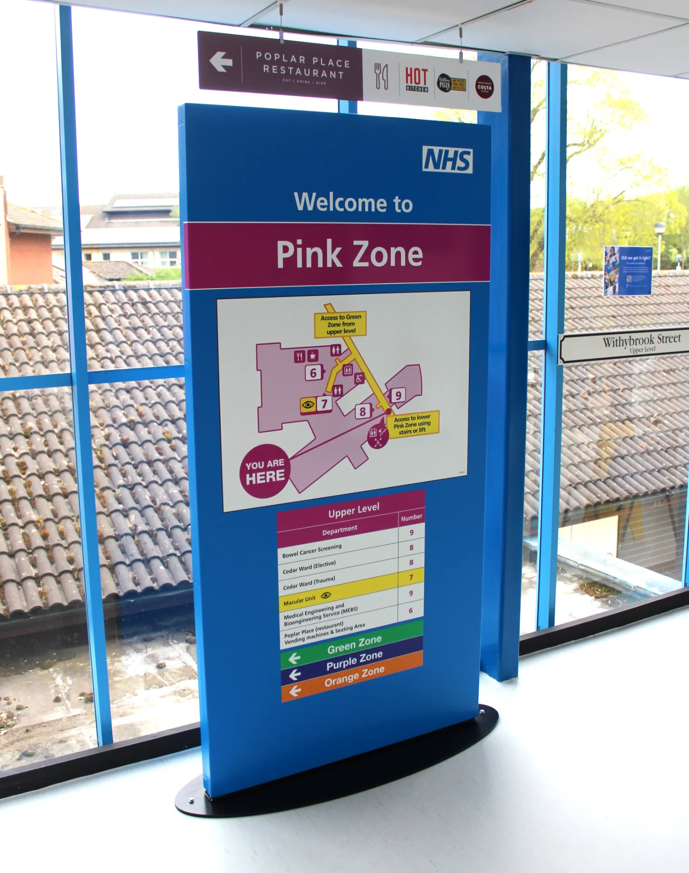
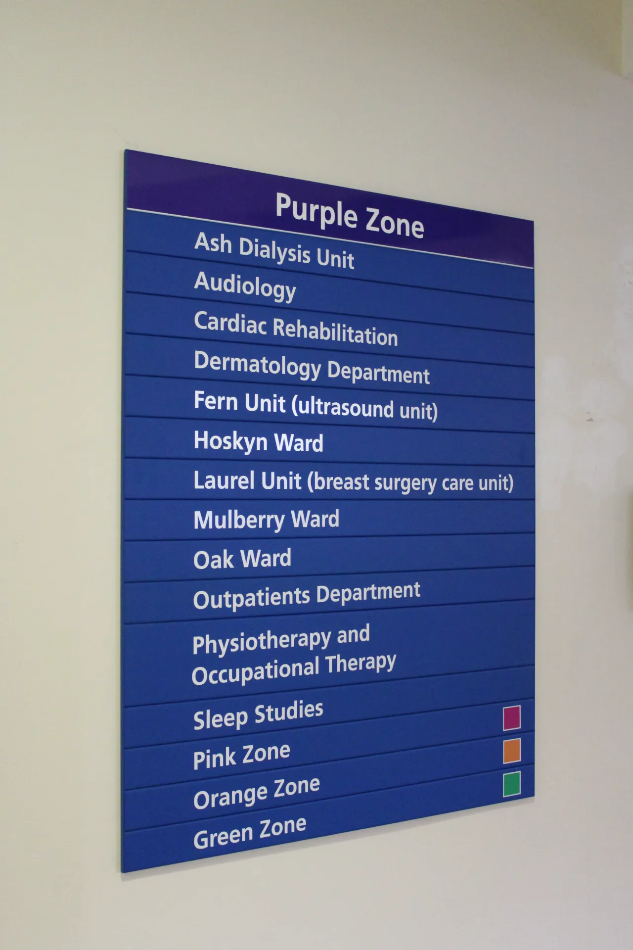
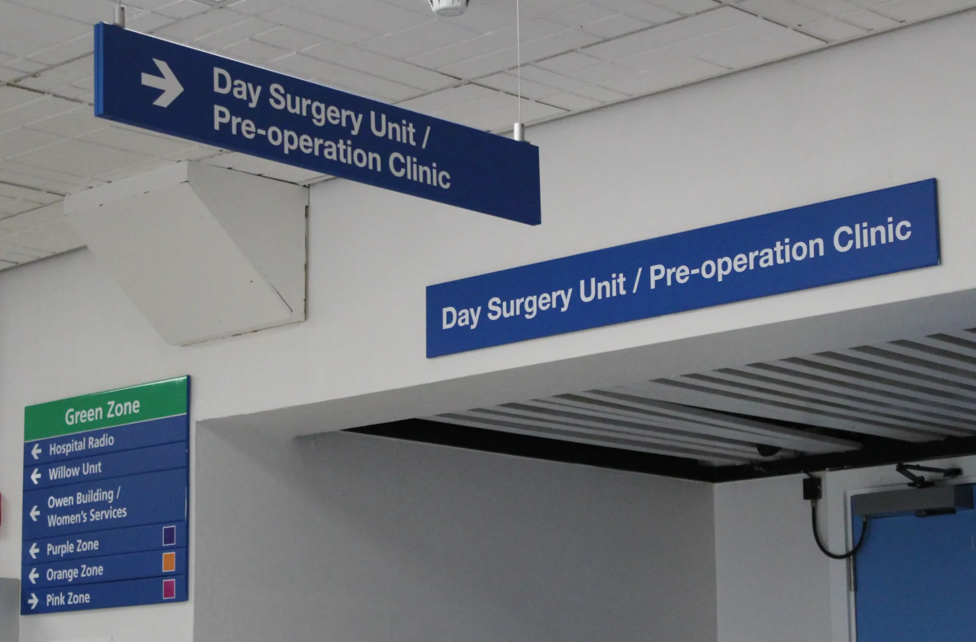
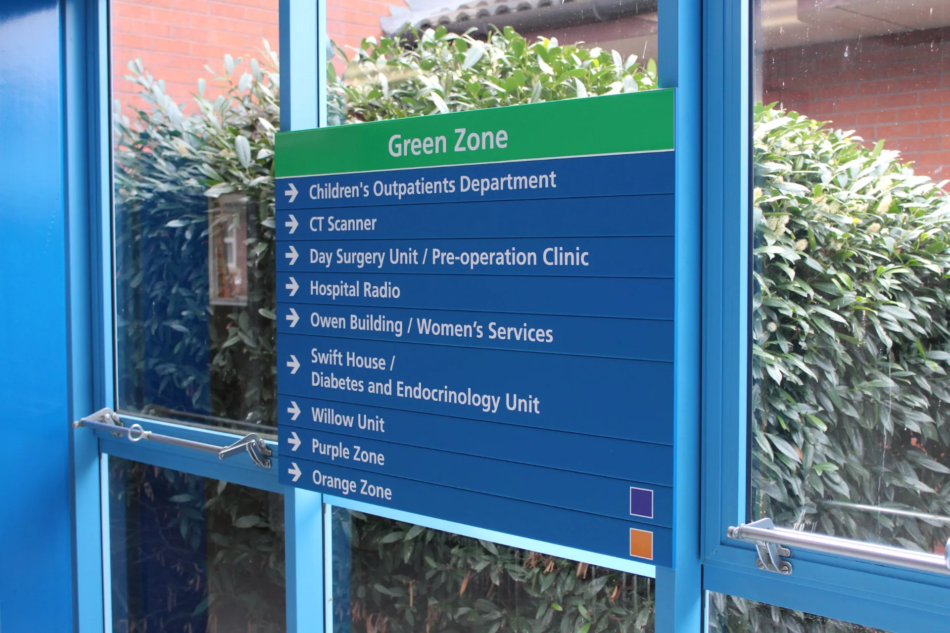
    A structured colour system was introduced across key areas of the site, providing visual cues to support navigation through parking areas, buildings and directional signage.

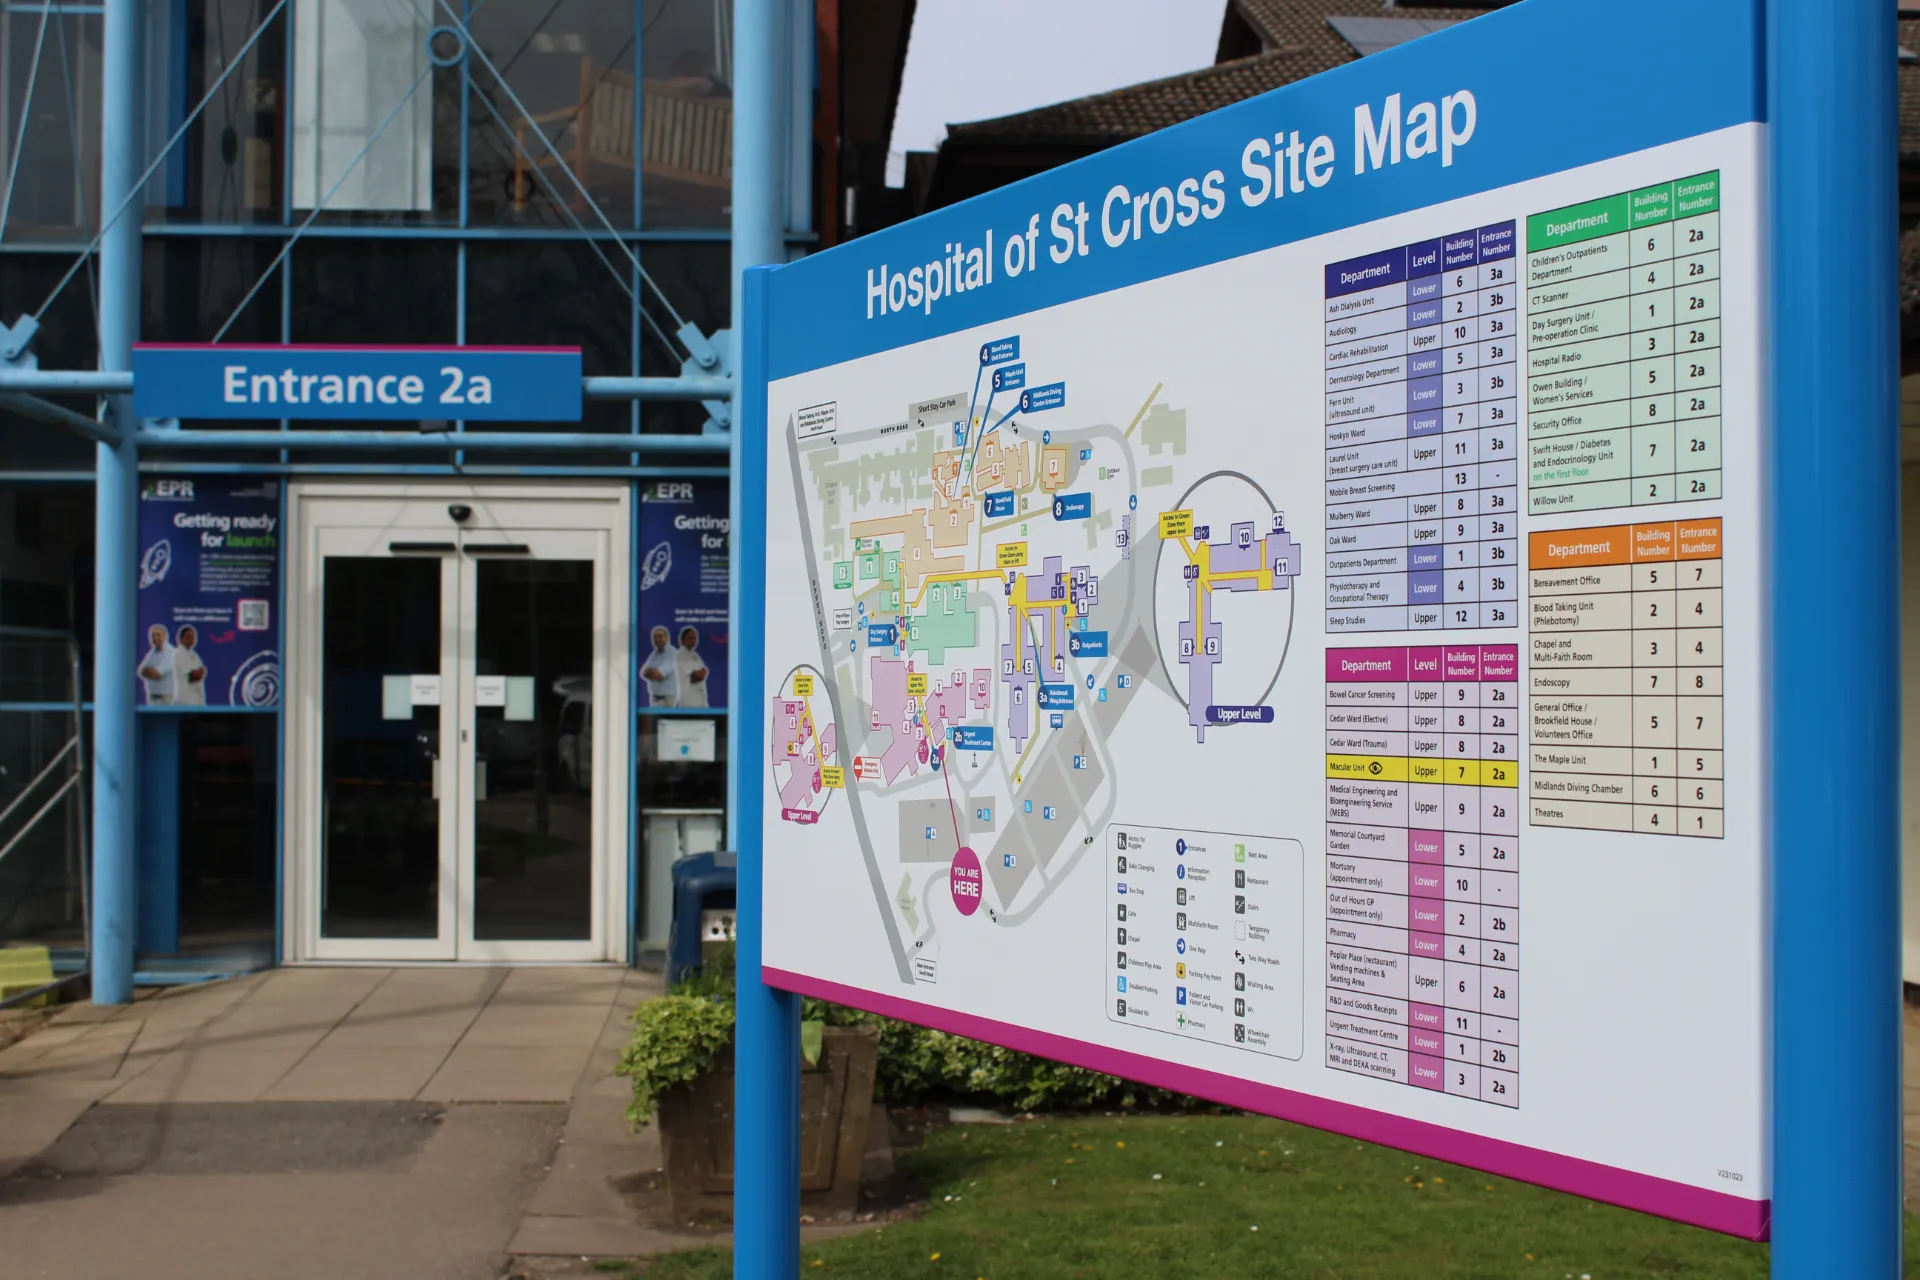
    Coordinated mapping and signage

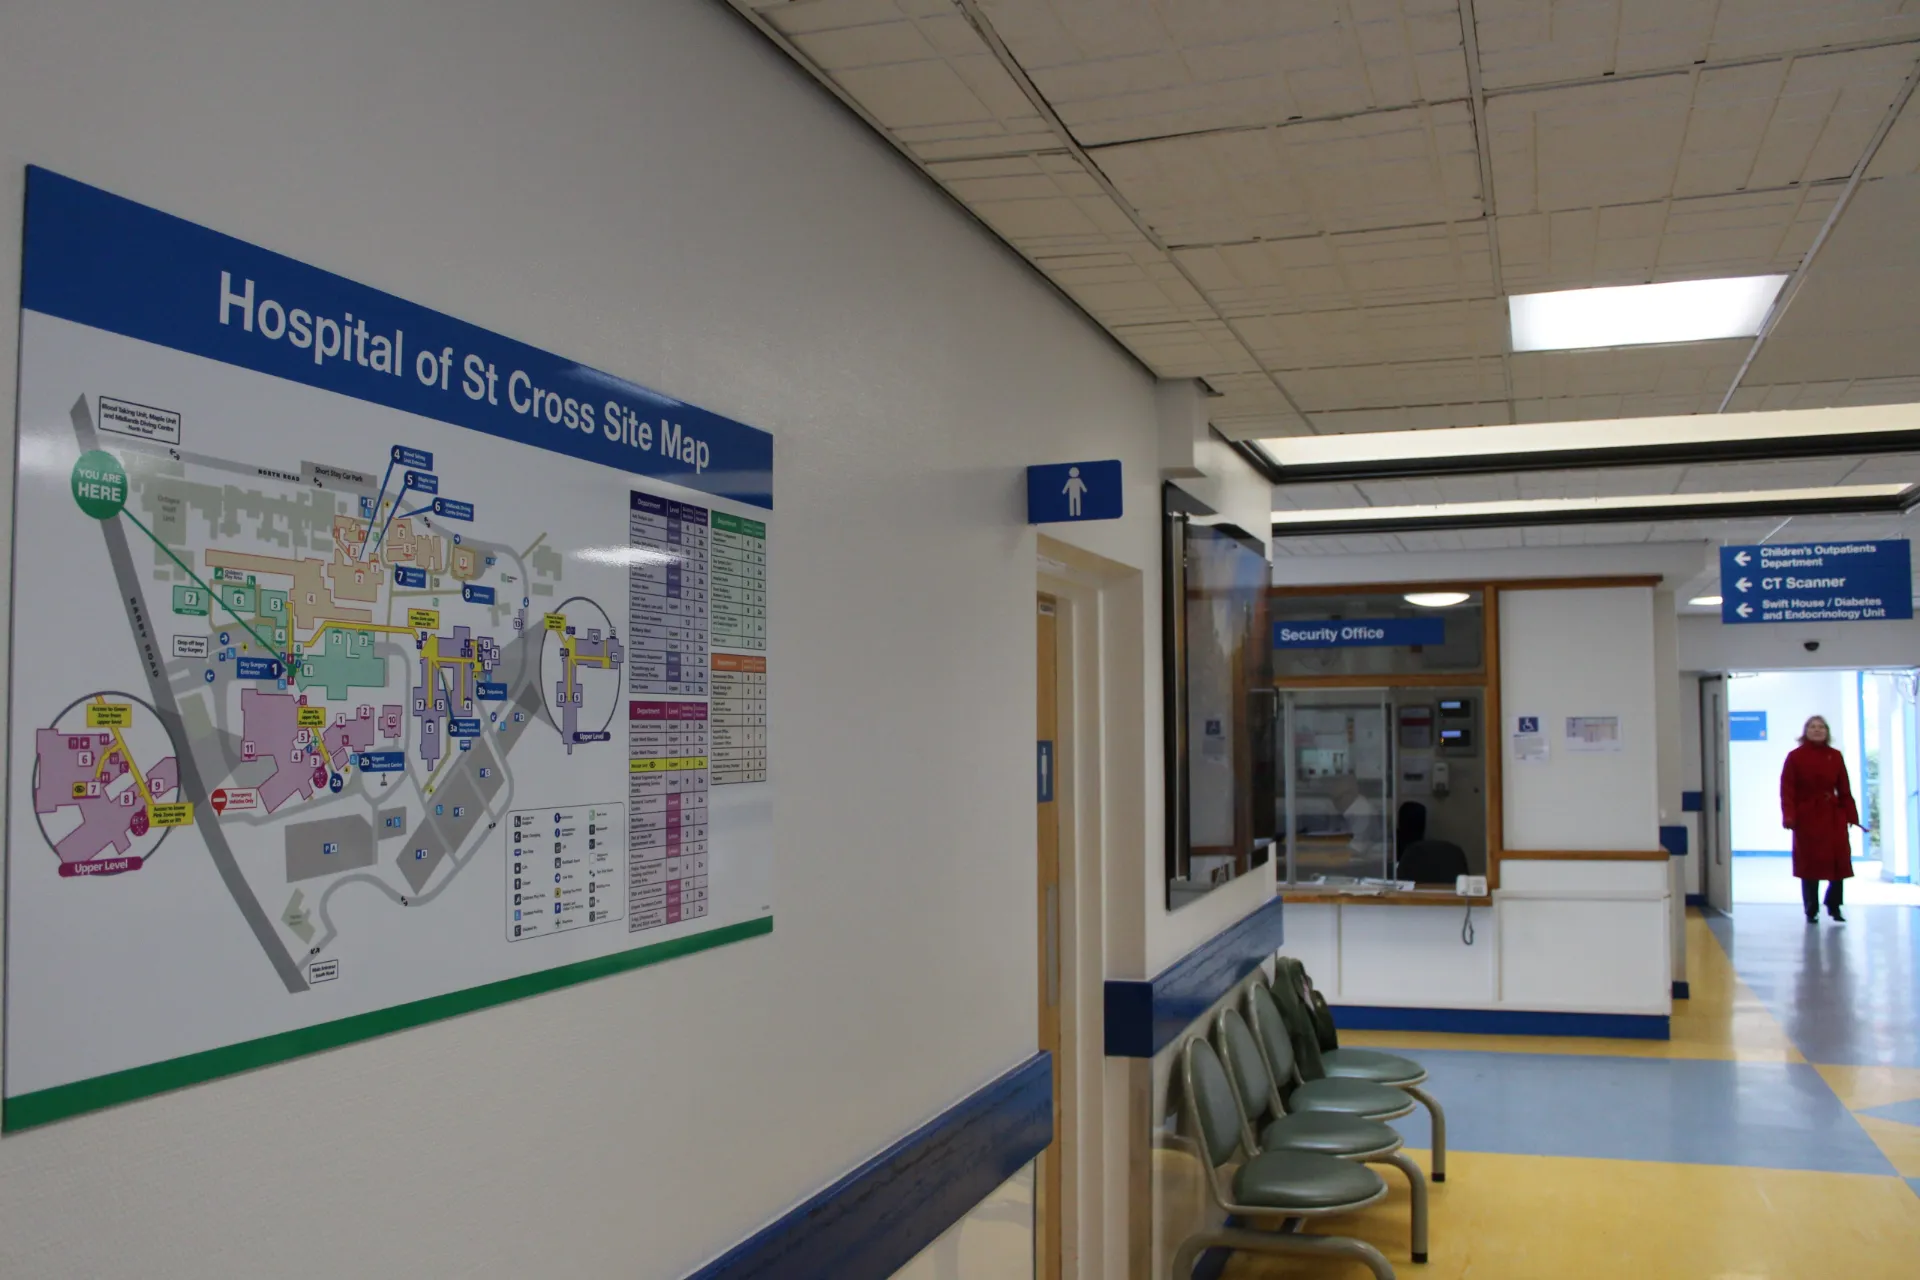
    Mapping, directional signage and visual identifiers were carefully integrated across internal and external environments to create a more consistent navigation experience.

    Flexible signage infrastructure

    A range of adaptable signage formats was introduced across the site, providing a flexible system that could accommodate changing requirements and future updates.

    Visual showcase / Deliverables

    Results

    0
    Colour-coded zones
    0%
    Site coverage across internal and external areas

    Implementation

    • Included in this project

      Plan

      We were involved from the start of the project, conducting initial reviews of current signage and comprehensive site surveys. Working closely with the Trust and multiple stakeholder groups, we developed a new structure and site map that incorporated feedback from the PPI group regarding current difficulties faced by patients and visitors.

    • Included in this project

      Design

      The design process focused on creating a unified system using colour-coding to divide the site into four zones. We finalised the directional map designs and determined optimal placement for both internal and external signage. The modular system was designed to be futureproof, allowing easy updates without complete replacement.

    • Included in this project

      Deliver

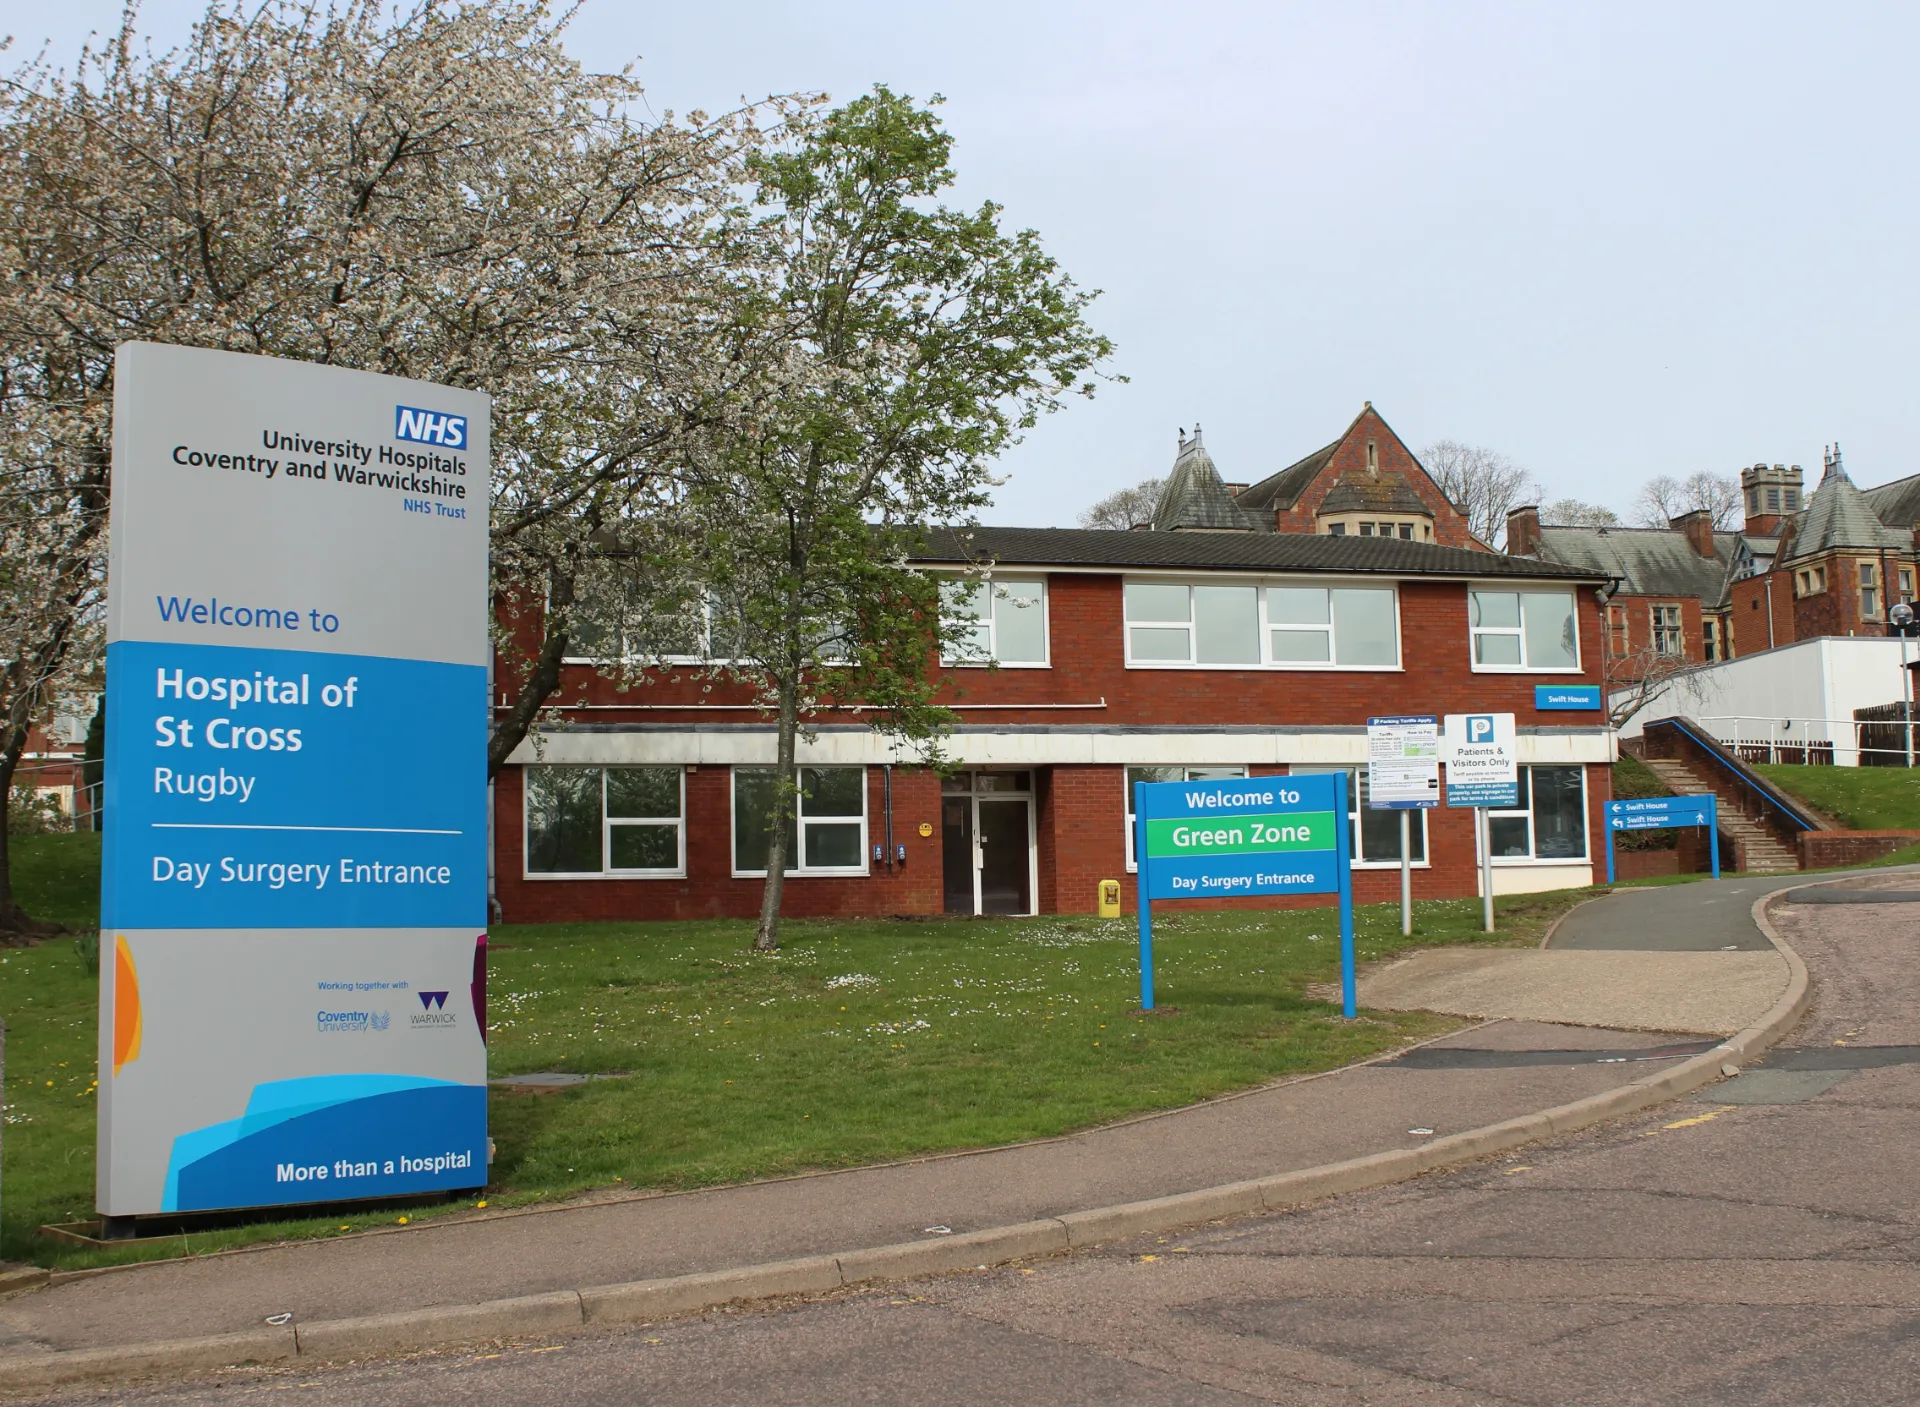
      We manufactured a comprehensive range of signage including interchangeable modular systems, architectural tray signage, internal and external totems, and wayfinding maps. Throughout production, we liaised regularly with the NHS communications team to ensure patients and staff were kept informed of the project timeline.

    • Included in this project

      Install

      Despite challenging weather conditions during one of the coldest weeks of the year, our team successfully completed the installation across the entire site. The modular signs incorporated the colour-coding system seamlessly from car park through to individual departments.

    • Not included in this project

      Upgrade

      We refresh your existing setup, extending its life and keeping it current as your brand evolves and technology moves on.
    St Cross (4)

    Key learnings

    • Design around real user needs: Involving patients and public groups early can reveal navigation challenges that may not be apparent from operational perspectives alone.
    • Simplify complex environments: Large healthcare sites benefit from clear visual systems that help people understand where they are and where they need to go.
    • Build flexibility into the system: Modular signage allows information to be updated over time without requiring wholesale changes to the wider wayfinding infrastructure.
    • Consider the journey as a whole: Effective wayfinding needs to connect external areas, entrances, buildings and departments into one consistent experience.
    • Communicate throughout delivery: Regular engagement with staff and stakeholders helps manage expectations and supports smoother implementation within a live healthcare environment.

    Tips

    Involve patient and public groups early to understand real navigation challenges
    Conduct comprehensive site surveys before developing navigation structures
    Use colour-coding systems to create intuitive, visual navigation across complex sites
    Design modular systems that can be easily updated as facilities evolve
    Maintain regular communication with all stakeholder groups throughout the project
    Work closely with communications teams to keep patients and staff informed during installation
    Consider weather and environmental challenges when planning installation timelines
    Think long-term – invest in futureproofing to avoid complete overhauls
    Create seamless visual systems that work from external car parks through to internal departments
    Position wayfinding maps strategically for maximum impact and accessibility

    Feedback Form

    Estimated time to complete: 15 minutes

    This site is for Graphic Arts Group – the umbrella brand above our four divisions: Graphic Arts, Graphic Signs, Merit Display and Providoré. Its job is to explain who we are, what we do, and point visitors to the right place. Please respond to what you actually see on screen, not what you already know about the business.

    You can fill this form in a tab, and navigate the website in another tab.

    A – First impressions

    B – Finding your way around

    C – Credibility and trust

    D – Content and tone

    E – Design and feel

    F – Final thoughts